
Open House Sun, Sep 20th 01:00 PM - 03:00 PM




Address
314 Nelson Ferry Road, Decatur, GA
Price
$ 1,800,000
Property Attributes
- MLS#7839434
- TypeSingle Family
- Listing Status Active
- CountyDekalb
- CityDecatur
- NeighborhoodDecatur
- Zip30030
- StyleContemporary, Traditional
- Year Built2019
- Taxes$ 22946
- Price$ 1,800,000
- Bedrooms5
- Full Bathrooms4
- Half Bathrooms1
- Lot Size0.21 Acres
Data Source:
First Multiple Listing Services (FMLS)
Property Description
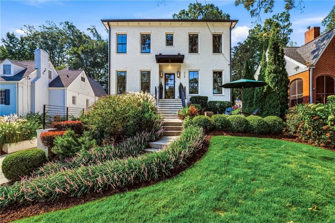
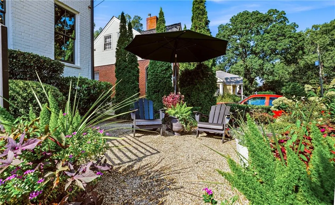
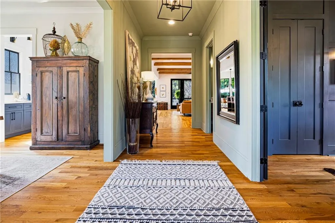
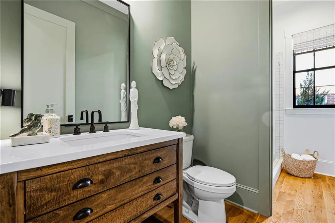
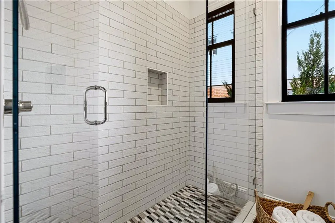
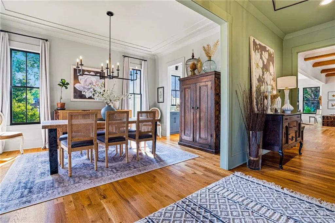
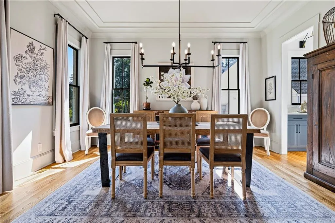
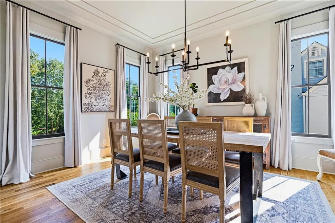
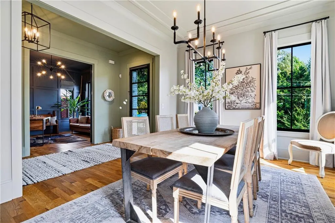
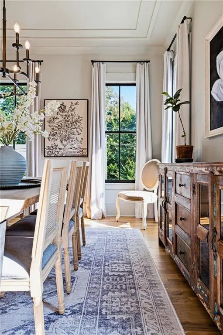
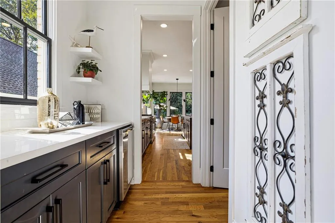
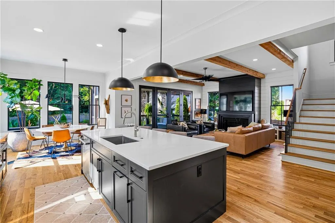
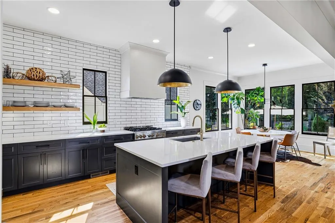
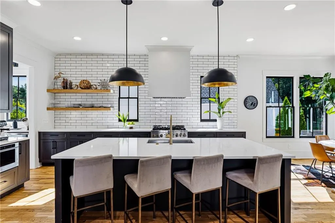
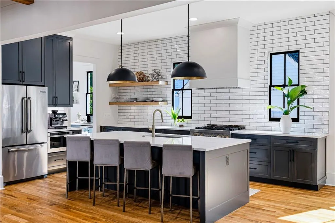
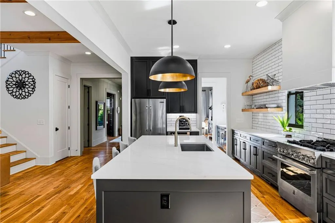
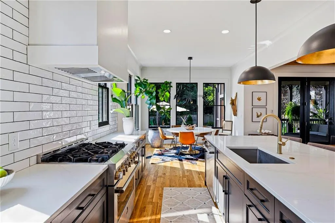
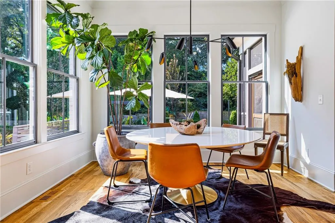
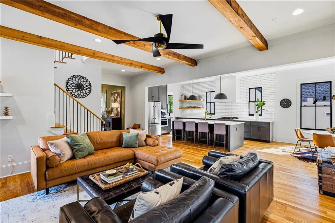
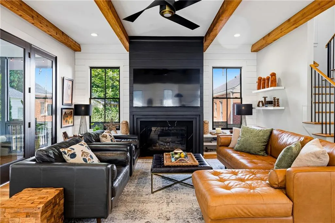
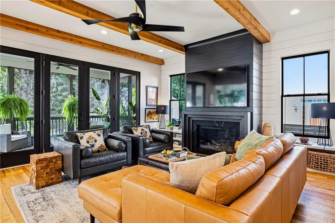
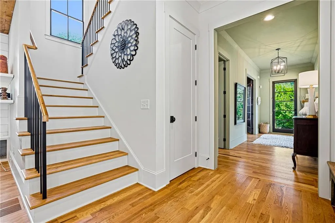
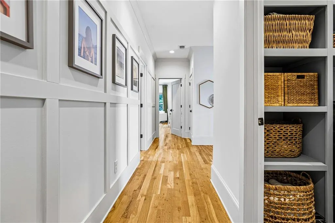
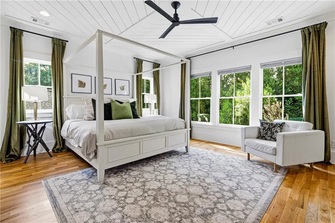
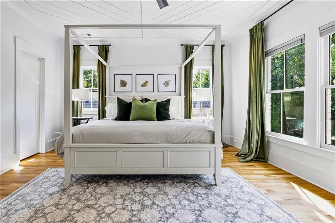
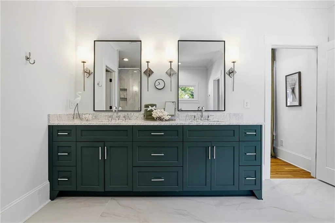
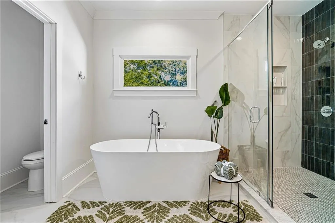
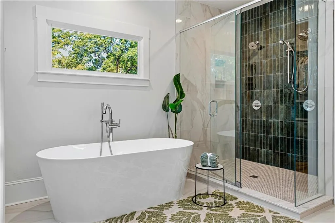
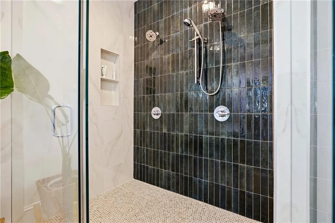
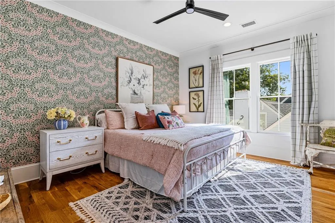
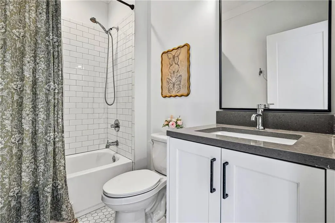
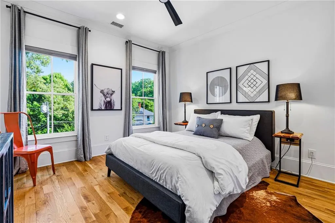
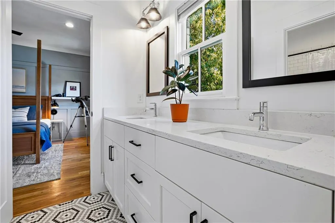
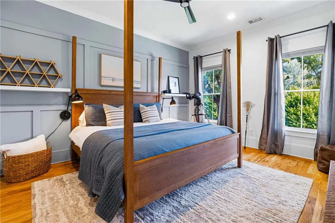
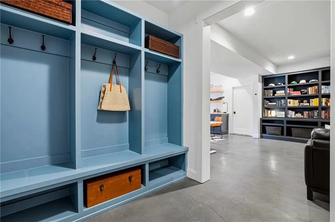
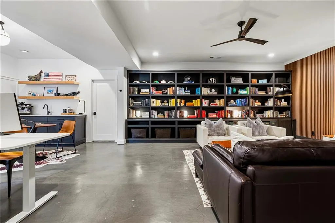
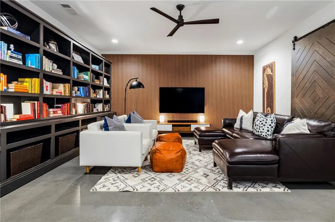
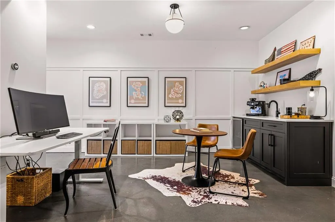
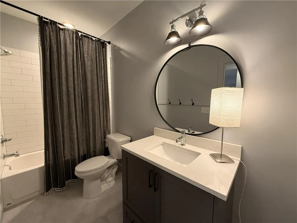
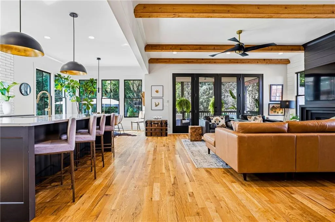
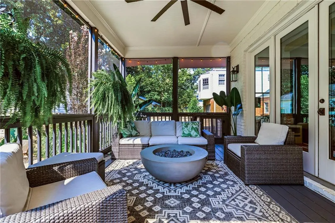
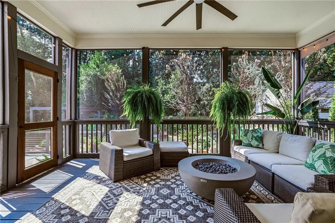
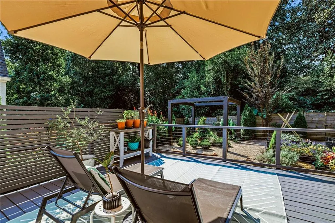
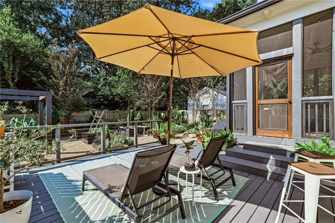
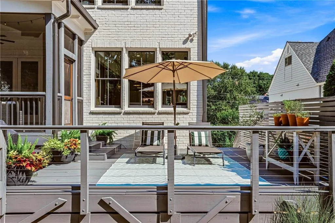
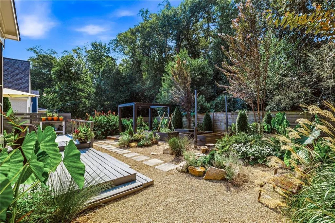
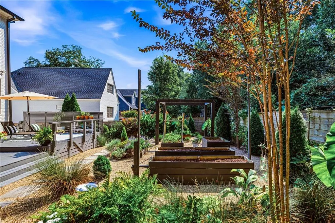
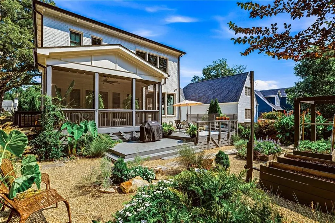
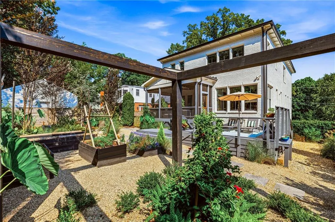
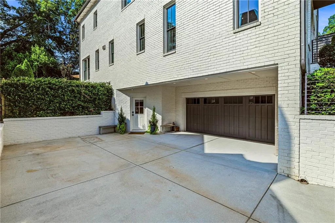
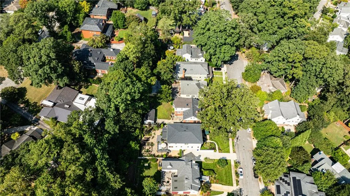
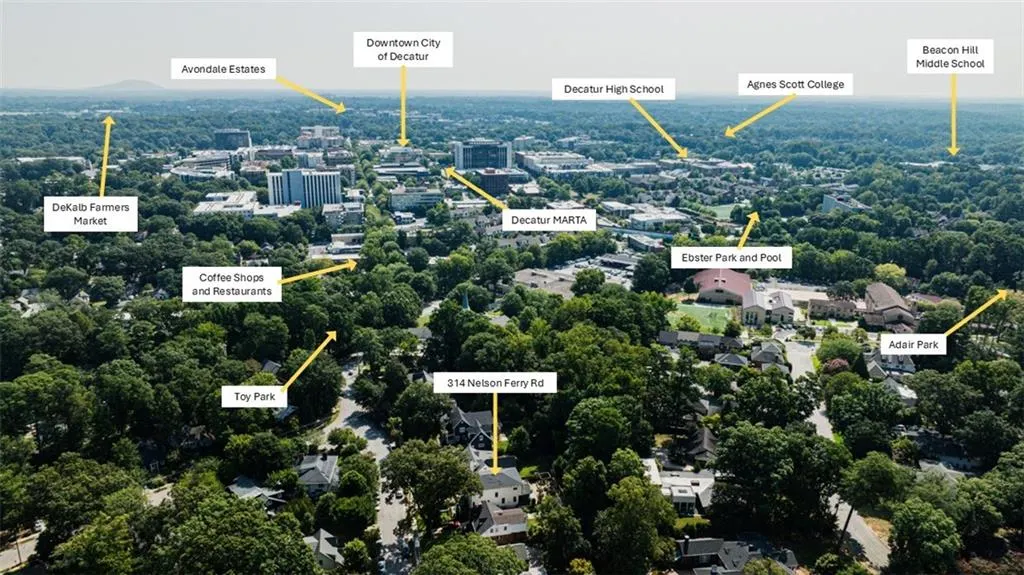
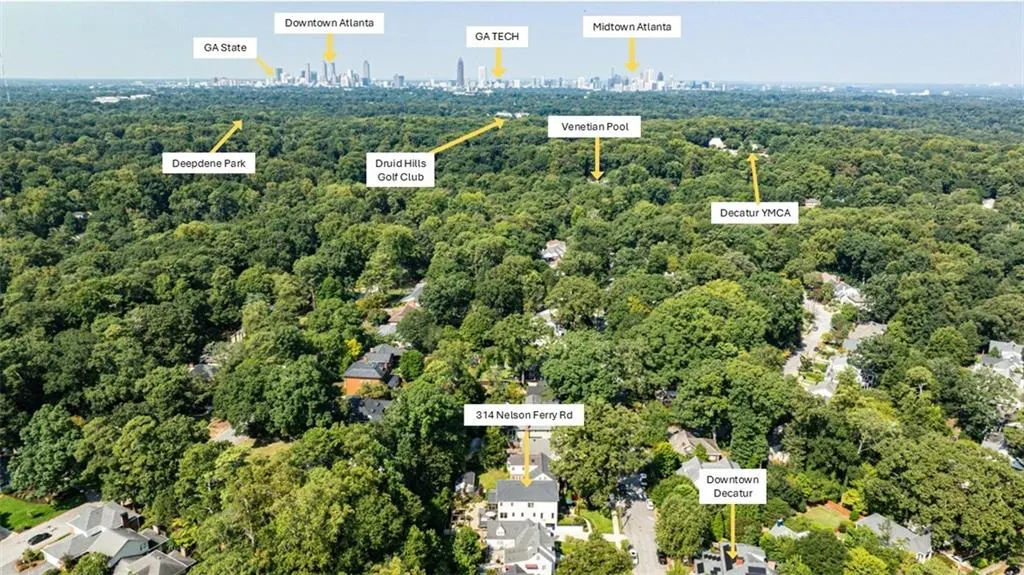
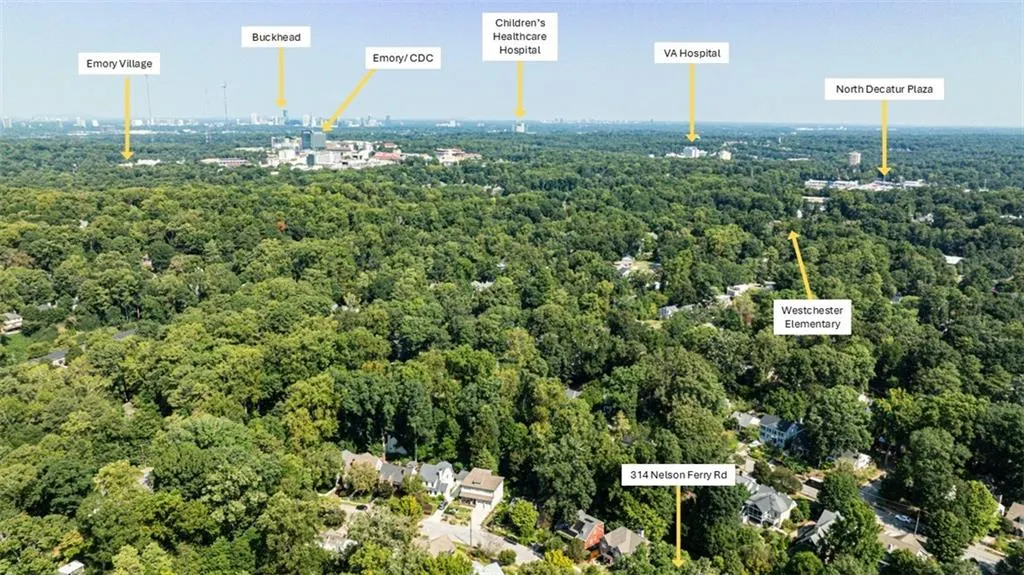
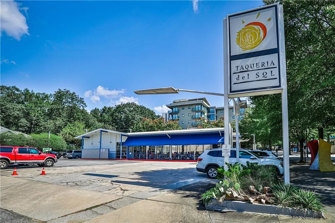
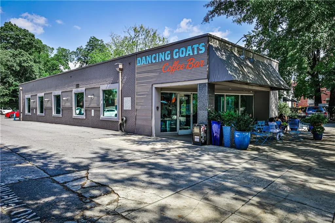
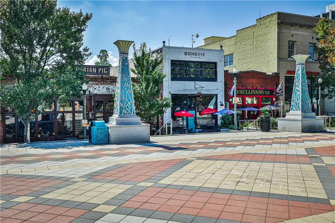
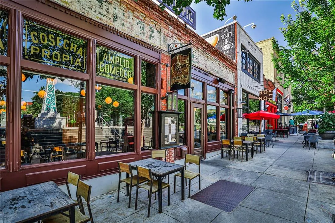
Nestled on a quiet street in the heart of Downtown Decatur, this exceptional four-sided white brick home boasts a total of 4,456 square feet of meticulously designed living space with 5 bedrooms and 4.5 bathrooms. The property welcomes you with timeless curb appeal highlighted by classic gas front porch lights and charming raised garden beds. Inside, the main floor showcases elegant crown molding and features a flexible 5th bedroom—currently utilized as a dedicated home office with custom wainscotting - alongside a full bathroom, a formal dining room, and an exquisite butler's pantry equipped with a built-in mini-fridge and a large walk-in pantry. The expansive living room serves as a cozy focal point with its fireplace and stunning exposed wood beams, seamlessly opening to a gourmet kitchen outfitted with quartz countertops and premium stainless steel Jenn-Air appliances and a wifi enabled gas stove/oven. Because the kitchen overlooks the living room, this open-concept layout creates an ideal setting for hosting gatherings, entertaining guests, and celebrating holidays with ease Heading up to the second level, you will discover four generously sized bedrooms, highlighted by a spacious primary suite featuring a spa-like en-suite bath complete with elegant marble countertops, a dual vanity, soaking tub, and separate shower. This floor also hosts a convenient hallway laundry room alongside three well-appointed bathrooms, featuring a practical Jack-and-Jill layout shared by two of the secondary bedrooms, and custom wainscotting throughout. The versatile finished basement offers an expansive extra living space enhanced by custom built-in bookshelves and a full bathroom. A private entrance leading directly to the driveway and the convenient two-car garage with a decorative chip epoxy flooring - which features a custom mudroom with open shelving right inside the entry - creates an ideal setup for hosting guests or managing everyday household organization. Step outside to enjoy the screened-in porch that overlooks the low-maintenance, professionally landscaped backyard featuring a large garden area, and a spacious hosting deck. This premier location puts you just seconds from Downtown Decatur’s square, offering an award-winning array of chef-driven restaurants, boutique retail, and seasonal festivals. Commuting is a breeze with MARTA just a short distance away, providing easy rail access to the airport and the greater Atlanta area. You are also surrounded by ample recreational amenities and lush city parks, all while being perfectly positioned within the highly sought-after City of Decatur school district. With close proximity to Emory University, the CDC, and downtown Atlanta, this rare gem combines neighborhood tranquility with the pulse of the city right at your doorstep.
| Elementary School | Middle School | High School |
|---|---|---|
| Westchester/Fifth Avenue Elementary School | Beacon Hill Middle School | Decatur High School |
| Price History | |
|---|---|
| 9/17/2026 | Listed $1,800,000 |
General Features
| Sewer | Public Sewer |
|---|---|
| Heating | Central,Forced Air,Natural Gas,Zoned |
| Cooling | Ceiling Fan(s),Central Air |
| Utilities | Cable Available,Electricity Available,Natural Gas Available,Phone Available,Sewer Available,Water Available |
| Roof | Composition |
| Appliances | Dishwasher,Disposal,Dryer,Gas Oven,Gas Range,Microwave,Range Hood,Refrigerator,Washer |
| Garage Spaces | 2 |
| Patio/Porch Features | Deck,Enclosed,Rear Porch,Screened |
| Architectural Style | Contemporary,Traditional |
| Pool Features | None |
| Security Features | Security System Owned,Smoke Detector(s) |
| Construction Materials | Brick 4 Sides |
| Year Built | 2019 |
| Electric | 220 Volts |
| View | Neighborhood |
| Levels | Three Or More |
| Property Subtype | Single Family Residence |
| Tax Year | 2025 |
| Waterfront Features | None |
| Community Features | Dog Park,Near Public Transport,Near Schools,Near Shopping,Near Trails/Greenway,Park,Pickleball,Playground,Pool,Restaurant,Sidewalks |
| Accessibility | None |
| County | Dekalb - GA |
| Property Type | Residential |
| HOA | false |
| Energy Efficient | None |
| Subdivision Name | Decatur |
| Green Energy Generation | None |
| Other Structures | None |
| Full Baths | 4 |
| Status | Active |
| Directions | Downtown Decatur | Head Toward Swanton Way (0.1mi) | Turn left onto W Ponce de Leon Ave (Pass by CVS on the right - 0.3mi) | Slight right onto Nelson Ferry Rd and destination will be on the left (0.2mi) |
| High School | Decatur |
| City | Decatur |
| Body of Water | None |
| Spa Features | None |
| Elementary School | Westchester/Fifth Avenue |
| Property Attached Y/N | false |
| Land Lease Y/N | false |
| Tax Annual Amount | 22946 |
| Home Warranty Y/N | false |
| Middle/Junior High School | Beacon Hill |
| Property Condition | Resale |
| Virtual Tour | https://vimeo.com/1224436023 |
| Standard Status | Active |
| Freehold | IDX |
| Corporate Owner | None |
Interior Features
| Interior Amenities | Beamed Ceilings,Bookcases,Crown Molding,Double Vanity,Dry Bar,Entrance Foyer,High Ceilings 10 ft Lower,High Ceilings 10 ft Main,High Ceilings 10 ft Upper,His and Hers Closets,Recessed Lighting,Walk-In Closet(s) |
|---|---|
| Basement | Driveway Access,Exterior Entry,Finished,Finished Bath,Interior Entry,Walk-Out Access |
| Flooring | Hardwood,Tile |
| Total Fireplaces | 1 |
| Fireplace Features | Electric,Family Room,Living Room |
| Common Walls | No Common Walls |
| Window Features | Double Pane Windows,Insulated Windows |
| Above Grade Finished Area | 4456 |
| Half Baths | 1 |
| Laundry Features | In Hall,Laundry Room,Upper Level |
| Total Bedrooms | 5 |
| Room Type | Basement,Bathroom,Bedroom,Bonus Room,Dining Room,Family Room,Office,Other |
| Main Level Bedrooms | 1 |
| Kitchen Features | Breakfast Bar,Cabinets Other,Eat-in Kitchen,Kitchen Island,Pantry Walk-In,Stone Counters,View to Family Room,Other |
| Total Baths | 5 |
| RoomBedroomFeatures | Oversized Master,Roommate Floor Plan |
| Primary Bathroom Features | Double Vanity,Separate Tub/Shower,Soaking Tub |
| Dining Room Features | Butlers Pantry,Separate Dining Room |
Exterior Features
| Exterior Amenities | Garden,Private Entrance,Private Yard,Rain Gutters,Other |
|---|---|
| Fencing | Back Yard |
| Parking Features | Drive Under Main Level,Driveway,Garage,Garage Faces Side,On Street |
| Lot Features | Back Yard,Cleared,Front Yard,Landscaped,Private,Rectangular Lot |
| Water Source | Public |
| Total Parking | 2 |
| Foundation Details | Concrete Perimeter |
| Building Area Total | 4456 |
| Lot Dimensions | 60x149x60x150 |
| Lot Size Acres | 0.21 |
| Road Surface Type | Paved |
| Lot Size Source | Other |
| Road Frontage Type | City Street |
| Other Equipment | None |
| Horse Amenities | None |
Amenities
- Foreclosure
- Views
- Short Sale
- New Construction
- Adult 55+
- Lease To Own
- No HOA Fees
- Furnished
- Primary On Main
- Air Conditioning
- Seller Finance
- Green
- Fixer Upper
- Horse
- Golf
- Fireplace
- Deck
- Garage
- Basement
- Pool
Property vs Single Family Average in 30030
Statistics provided by Inside Real Estate
Price
Taxes
Year Built

 Copyright 2026 Triangle MLS, Inc. of North Carolina. All rights reserved.
The data relating to real estate for sale on this web site comes in part from the Triangle MLS, Inc. of North Carolina. Real estate listings held by brokerage firms other than HomeSmart Georgia are marked with the Broker Reciprocity logo and detailed information about them includes the name of the listing brokers. Brokers make an effort to deliver accurate information, but buyers should independently verify any information on which they will rely in a transaction. The listing broker shall not be responsible for any typographical errors, misinformation, or misprints, and they shall be held totally harmless from any damages arising from reliance upon this data. This data is provided exclusively for consumer's personal, noncommercial use.
Closed (sold) listings may have been listed and/or sold by a real estate firm other than the firm(s) featured on this website. Closed data is not available until the sale of the property is recorded in the MLS. Home sale data is not an appraisal, CMA, competitive or comparative market analysis, or home valuation of any property.
Listings marked with an icon are provided courtesy of the Triangle MLS, Inc. of North Carolina, Internet Data Exchange Database.
This site is monitored for scraping. Any use of listing data obtained from this web site, other than by a consumer looking to purchase real estate, is prohibited.
This data has been updated as of September 20, 2026 4:04 PM UTC
Copyright 2026 Triangle MLS, Inc. of North Carolina. All rights reserved.
The data relating to real estate for sale on this web site comes in part from the Triangle MLS, Inc. of North Carolina. Real estate listings held by brokerage firms other than HomeSmart Georgia are marked with the Broker Reciprocity logo and detailed information about them includes the name of the listing brokers. Brokers make an effort to deliver accurate information, but buyers should independently verify any information on which they will rely in a transaction. The listing broker shall not be responsible for any typographical errors, misinformation, or misprints, and they shall be held totally harmless from any damages arising from reliance upon this data. This data is provided exclusively for consumer's personal, noncommercial use.
Closed (sold) listings may have been listed and/or sold by a real estate firm other than the firm(s) featured on this website. Closed data is not available until the sale of the property is recorded in the MLS. Home sale data is not an appraisal, CMA, competitive or comparative market analysis, or home valuation of any property.
Listings marked with an icon are provided courtesy of the Triangle MLS, Inc. of North Carolina, Internet Data Exchange Database.
This site is monitored for scraping. Any use of listing data obtained from this web site, other than by a consumer looking to purchase real estate, is prohibited.
This data has been updated as of September 20, 2026 4:04 PM UTC
 The data relating to real estate for sale on this website comes in part from the Broker Reciprocity Program of the Savannah multi-List Corporation. Real Estate listings held by brokerage firms other than HomeSmart Georgia are marked with the name of the listing brokers.
Data last updated: September 20, 2026 4:51 PM UTC
All information deemed reliable but not guaranteed.
© 2026 Savannah Multi-List Corporation. All rights reserved.
The data relating to real estate for sale on this website comes in part from the Broker Reciprocity Program of the Savannah multi-List Corporation. Real Estate listings held by brokerage firms other than HomeSmart Georgia are marked with the name of the listing brokers.
Data last updated: September 20, 2026 4:51 PM UTC
All information deemed reliable but not guaranteed.
© 2026 Savannah Multi-List Corporation. All rights reserved.
 ©2026 Georgia Multiple Listing Service All information deemed reliable but not guaranteed. All properties are subject to prior sale, change or withdrawal. Neither listing broker(s) or information provider(s) shall be responsible for any typographical errors, misinformation, misprints and shall be held totally harmless. Listing(s) information is provided for consumer's personal, non-commercial use and may not be used for any purpose other than to identify prospective properties consumers may
 Northeast Georgia Board of REALTORS® All information deemed reliable but not guaranteed. All properties are subject to prior sale, change or withdrawal. Neither listing broker(s) or information provider(s) shall be responsible for any typographical errors, misinformation, misprints and shall be held totally harmless. Listing(s) information is provided for consumer's personal, non-commercial use and may not be used for any purpose other than to identify prospective properties consumers may be
 Athens Area Association of REALTORS® All information deemed reliable but not guaranteed. All properties are subject to prior sale, change or withdrawal. Neither listing broker(s) or information provider(s) shall be responsible for any typographical errors, misinformation, misprints and shall be held totally harmless. Listing(s) information is provided for consumer's personal, non-commercial use and may not be used for any purpose other than to identify prospective properties consumers may be
 The data relating to real estate for sale on this web site comes in part from the Internet Data Exchange (IDX) program of the Mid GA MLS. Real estate listings held by brokerage firms other than HomeSmart Georgia are marked with the listing brokers name and detailed information about such listings includes the name of the listing broker. Data provided is deemed reliable but is not guaranteed.
 ©2019 Central Georgia MLS. All rights reserved.
The data related to real estate for sale on this website comes in part from the Internet Data Exchange (IDX) Program of Central Georgia MLS. IDX information is provided exclusively for consumers' personal, non-commercial use and may not be used for any purpose other than to identify prospective properties consumers may be interested in purchasing. All information provided is deemed reliable but is not guaranteed and should be independently ve
©2019 Central Georgia MLS. All rights reserved.
The data related to real estate for sale on this website comes in part from the Internet Data Exchange (IDX) Program of Central Georgia MLS. IDX information is provided exclusively for consumers' personal, non-commercial use and may not be used for any purpose other than to identify prospective properties consumers may be interested in purchasing. All information provided is deemed reliable but is not guaranteed and should be independently ve
 The information being provided is for consumers' personal, non-commercial use and may not be used for any purpose other than to identify prospective properties consumers may be interested in purchasing. Listing data being provided is updated in real-time. Sources for listing data may include the local government offices such as Tax Assessor, Tax Commissioner and school authorities, as well as appraisers and other sources. This site may not include all listings available through the MLS.
INFORMATION
The information being provided is for consumers' personal, non-commercial use and may not be used for any purpose other than to identify prospective properties consumers may be interested in purchasing. Listing data being provided is updated in real-time. Sources for listing data may include the local government offices such as Tax Assessor, Tax Commissioner and school authorities, as well as appraisers and other sources. This site may not include all listings available through the MLS.
INFORMATION
 © 2026 Lake Country GA MLS. All rights reserved. The data relating to real estate for sale on this web site comes in part from the Internet Data Exchange Program of LCGAMLS. Information provided is deemed reliable but not guaranteed. Data last updated: September 20, 2026 4:56 PM UTC .
 The data relating to real estate on this web site comes in part from the Internet Data Exchange program of Hive MLS LLC, and is updated as of September 20, 2026 4:12 PM UTC All information is deemed reliable but not guaranteed and should be independently verified. All properties are subject to prior sale, change, or withdrawal. Neither listing broker(s) nor HomeSmart Georgia shall be responsible for any typographical errors, misinformation, or misprints, and shall be held totally harmless from any
